Article|TSD-08A
Spec Building Floors: Why Undoweled, Doweled, and 0.1% Steel Slabs Should Not Share One Thickness
The joint detail changes how thick the slab needs to be. PCA said so 25 years ago, and the cost numbers say it pays.
Nigel Parkes and Robert Rodden (The Slab Designer, LLC); Juan Pablo Covarrubias (TCPavements-FORTA)
The Slab Designer, LLC | Published October 29, 2026 | Revised November 3, 2026
A spec building is built before anyone knows who the tenant will be. The developer is betting on a market, not a user, so the floor is designed for a reasonable range of rack and lift truck loads and priced to win on first cost. In that setting, the floor conversation usually comes down to three choices for the joints: leave the sawcuts undoweled and put dowels only at the construction joints, put dowels in every joint, or run 0.1% steel through the sawcuts and call it "enhanced aggregate interlock."
Too often, those three options are treated as line items on the same slab. The thickness is set once, and the joint detail is added or deleted as a cost decision. That is the trap. The joint detail changes how much load the slab can carry, so it changes how thick the slab needs to be. Getting that wrong either wastes concrete or puts a slab in the building that is thinner than it should be for the loads it will see.
What engineers are designing to
Most engineers designing a spec slab today reference ACI 360R-10, Guide to Design of Slabs-on-Ground. It is worth remembering what that document is: a guide, not a code. It collects methods and experience, and it leaves the design to the engineer.
In the U.S., spec building slabs are most often designed with the PCA method, from the Portland Cement Association, now the American Cement Association. When ACI 360R-10 sends a designer to PCA, it sends them to the 2001 edition of PCA's Concrete Floors on Ground. So an engineer who says "we designed it per ACI 360R-10" is, for thickness, really using PCA 2001.
How the PCA guidance grew up
PCA's original thickness charts from the 1970s were built around a load in the middle of a panel, well away from any joint. That is the friendliest place to put a load. When a rack post or a lift truck wheel sits at a joint that cannot share load with the panel next to it, the edge of the slab carries it alone, and the stress is much higher.
PCA's first Concrete Floors on Ground, in 1978, handled joints by judgment: thicken the slab 50% where lift trucks cross a free edge, and pick a higher safety factor if rack legs might land near a joint. The 1983 edition cut the thickening to 25% and added that dowels "may be preferable." It started putting a number on it 25 years ago. The 2001 edition added joint factors for lift trucks and rack posts, so that a load at a joint without good load transfer gets a thicker slab than the same load in the middle of a panel. The 2008 edition, by Jim Farny and Scott Tarr, went further for lift trucks. It says plainly that the old charts "assumed infinite slab dimensions (no joints)" and "are not sufficient" where load transfer is not accounted for. It adds a joint factor that runs from 1.0 when full load transfer can be assured to 1.6 for a free edge, and it adds new charts for joints with no load transfer at all. For rack posts at sawcut joints without dowels, it says aggregate interlock is "generally ineffective" and calls for a joint factor of 1.3 to 1.6.
Why ACI 360R-10 never caught up isn't on the public record. ACI committees ballot a guide chapter by chapter and then as a whole, so the chapters that mattered may have been balloted before the 2008 PCA edition came out. It's also possible that a cement association telling the industry to build thicker slabs where joints have no dowels wasn't welcome news. Either way, the guide still points to 2001, and the joint factor is part of the method. The 2001 edition that ACI 360R-10 points to applies it to lift trucks and rack posts, and the current 2008 edition carries it forward. A spec slab with undoweled joints that was sized as if every load sat in the middle of a panel was not designed to the most current PCA slab thickness design method.
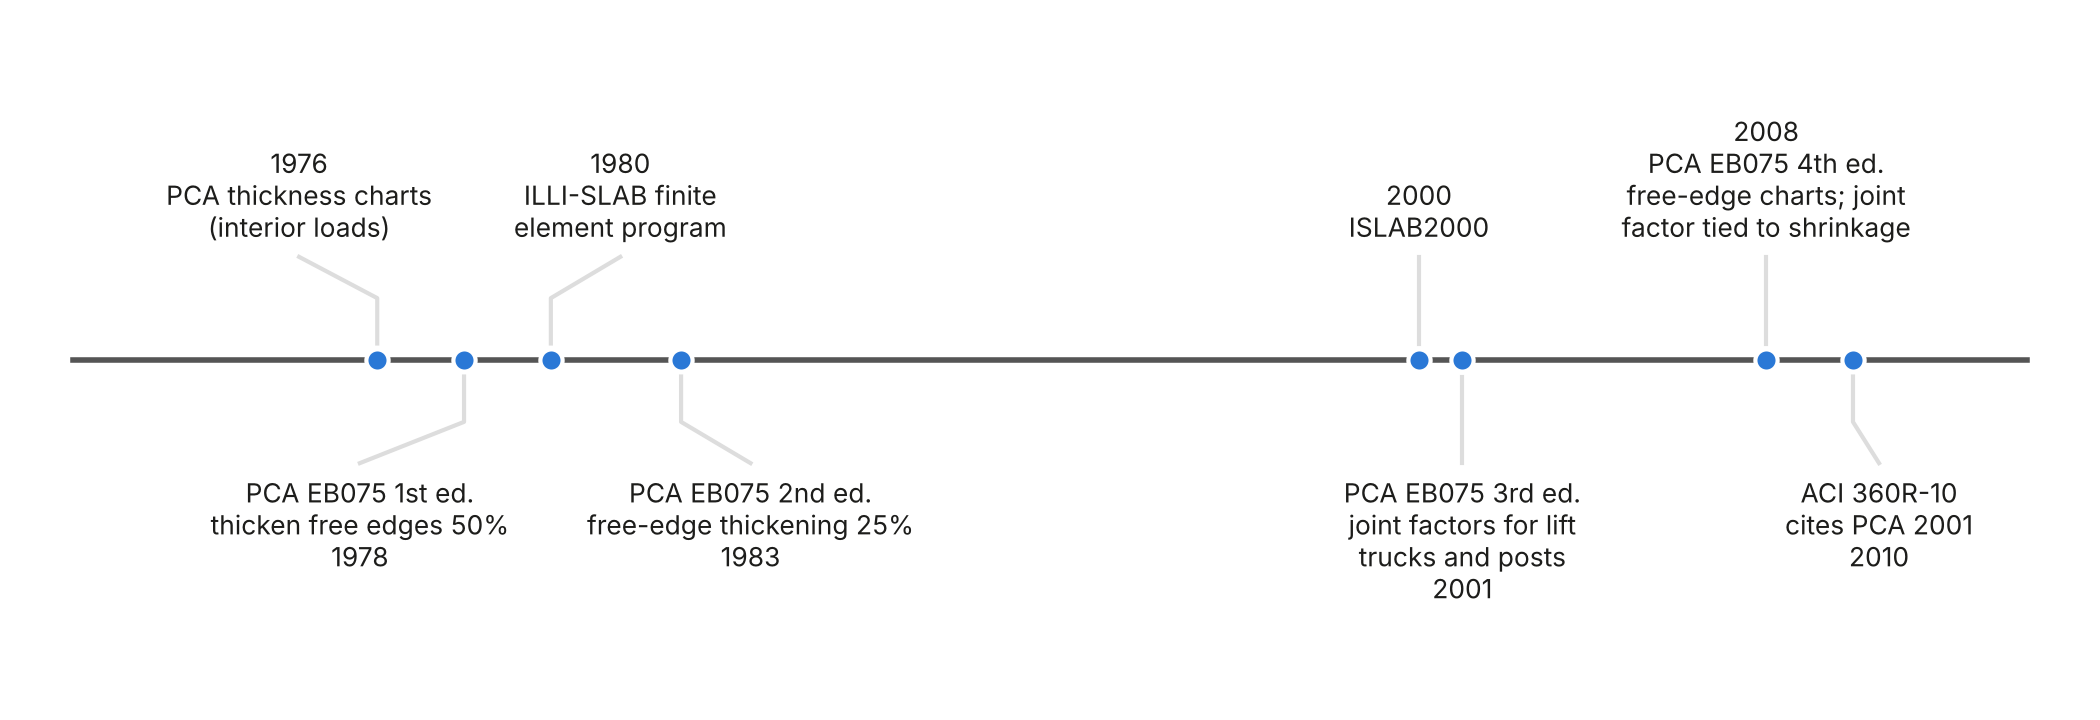
There is one more thread worth knowing. The finite element program behind much of this work started at the University of Illinois around 1980 as ILLI-SLAB and grew into ISLAB2000, the program later used to build the national pavement design method for highways. PCA's 2008 edition names both, and its finding that edge stresses run 50% to 60% higher than interior stresses came from ILLI-SLAB runs. The same engine is behind the SLABS design tool used for the comparison below. The numbers here are not coming from a new or exotic theory. They come from the same mechanics PCA used to tell the industry that joints matter.
One spec building, three slabs
To put numbers on this, we designed the same floor three ways with SLABS. The building is a 172,800 sq ft (16,050 m²) warehouse with 60 x 60 ft (18 by 18 m) column bays, 6-high racks with 9,600 lb (43 kN) post loads, and a reach truck with small, hard wheels. The slab sits on a vapor barrier, and the joints are at 15 ft (4.6 m) in all three designs. Only the joint detail changes.
- Type 1, undoweled: dowels at construction joints only. The sawcut joints open about 0.13 in. (3.3 mm), and load transfer across them drops below 4%.
- Type 2, 0.1% steel: dowels at construction joints and 0.1% steel through the sawcut joints, which delivers about 37% load transfer.
- Type 3, doweled: plate dowels in every joint, designed for 90% load transfer.
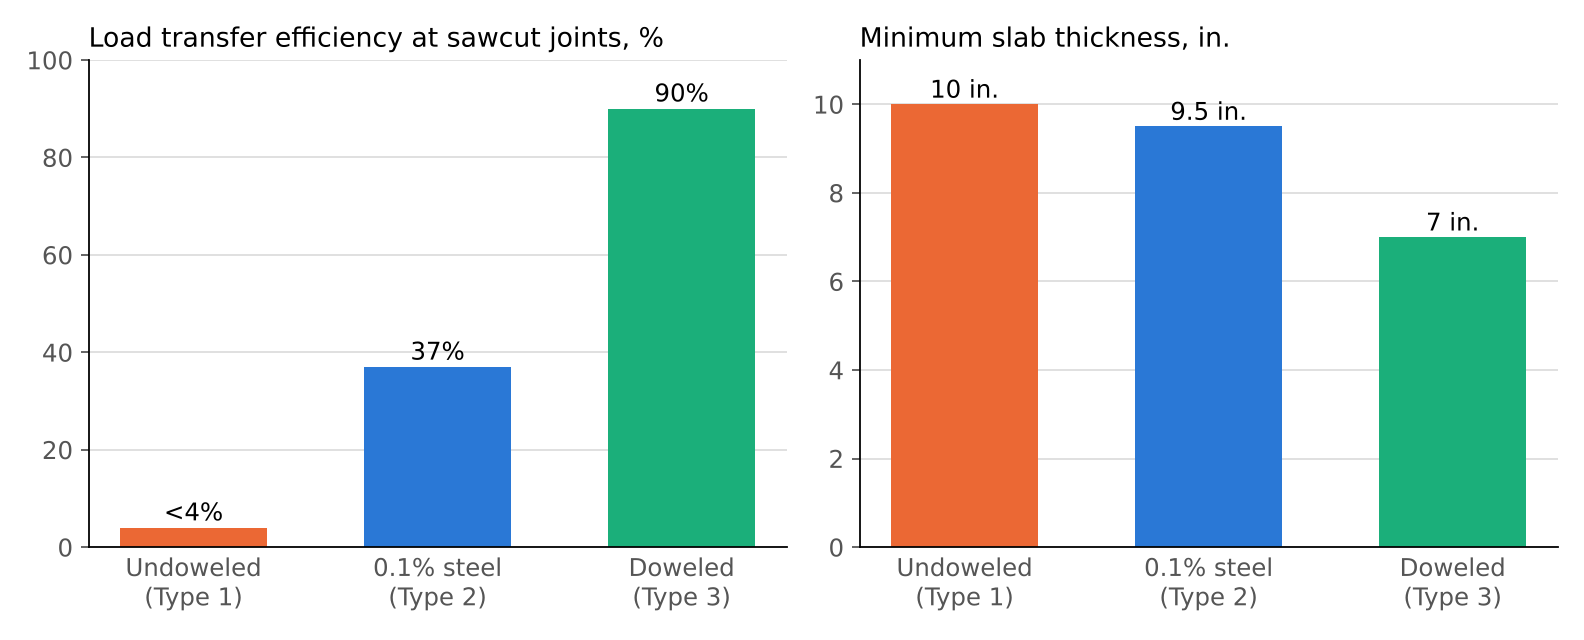
The undoweled slab needs 10 in. (250 mm). The doweled slab needs 7 in. (180 mm), 30% thinner, with the same joints, the same concrete, and the same curl. The 0.1% steel slab needs 9.5 in. (240 mm). In other words, the light steel buys back only half an inch. Mechanically, it behaves much more like the undoweled slab than like the doweled one, because at 37% load transfer the joint edge still carries most of the load by itself.
PCA's own worked example in the 2008 edition makes the same point. For a single lift truck with the same concrete, subgrade, and loads in every case, the guide arrives at 7 in. (180 mm) with doweled joints (joint factor 1.1), 8 in. (200 mm) with aggregate interlock (1.4), and 9.25 in. (230 mm) for a free edge with no load transfer (1.6). The doweled slab is about 24% thinner than the free-edge slab. In our SLABS comparison, it is 30% thinner.
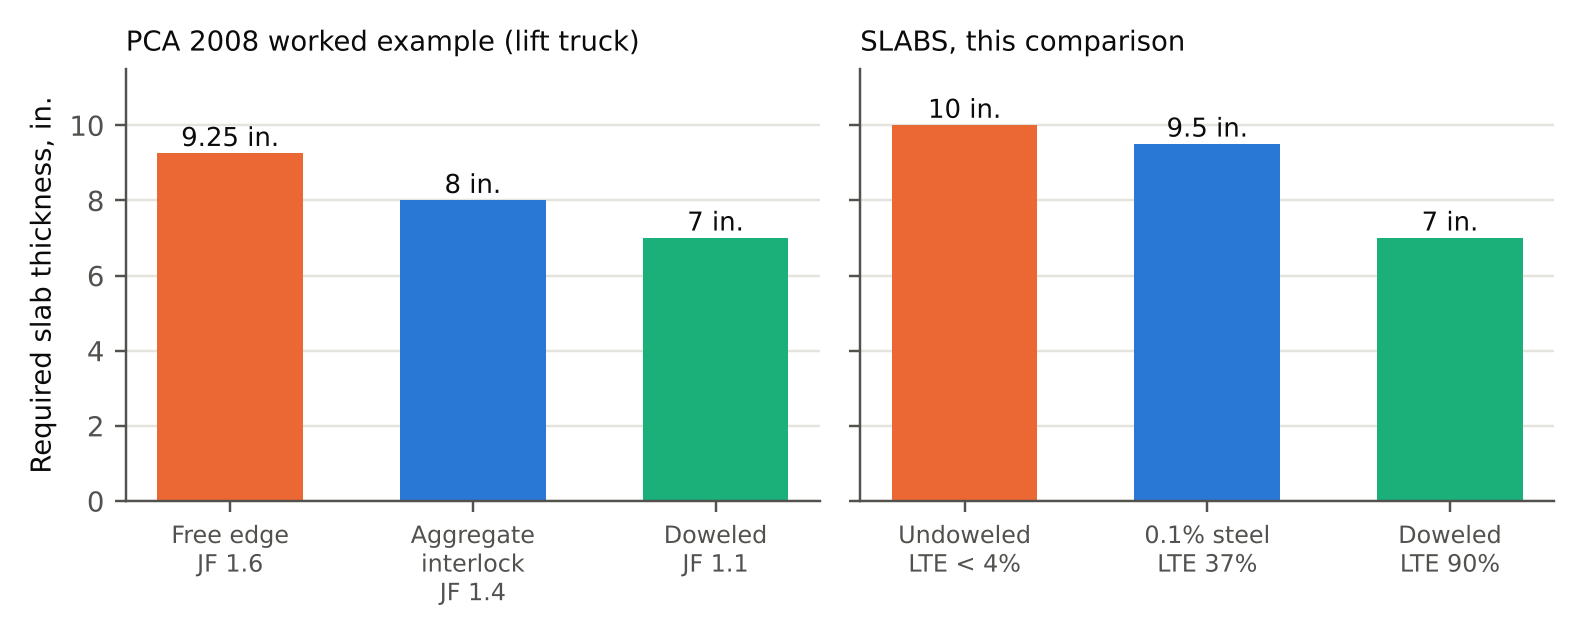
The pattern is the same, and it should be, because both rest on the same mechanics. A 3 in. (75 mm) difference between undoweled and doweled slabs is not an aggressive result. It is what the industry's standard method has pointed to since PCA added the joint factor. PCA's aggregate interlock example also assumes low-shrinkage concrete and short joint spacing; its own table raises the joint factor toward 1.6 as shrinkage increases, which is the typical spec building mix assumed here.
"But the guide says 0.1% steel works"
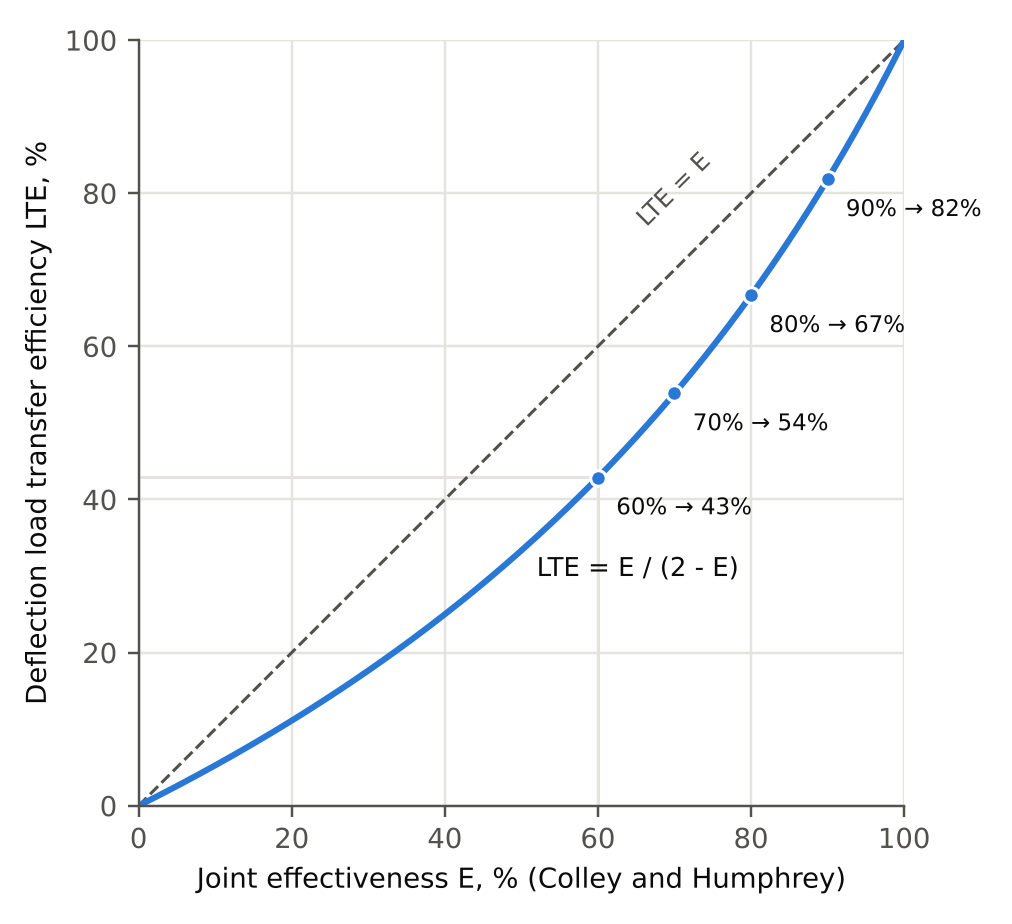
The case for 0.1% steel usually rests on ACI 360R-10's discussion of aggregate interlock. The guide cites PCA tests from the 1960s showing that "joint effectiveness" drops to 60% when a joint opens 0.025 in. (0.64 mm) in a 7 in. (180 mm) slab and 0.035 in. (0.89 mm) in a 9 in. (230 mm) slab. Those numbers go back at least to PCA's own 1983 Concrete Floors on Ground, which also called 50% joint effectiveness through a million load cycles "an acceptable percentage limit." Since 0.1% steel is meant to hold joints near those widths, 60% sounds like a reasonable outcome.
The catch is the measure. Joint effectiveness is not the same thing as load transfer efficiency, or LTE, which is what the industry uses today and what most people assume they are reading. Joint effectiveness compares the unloaded side of the joint to the average of both sides. LTE compares it straight to the loaded side. Converted, 60% joint effectiveness is about 43% LTE, and PCA's "acceptable" 50% is about 33%. So even the best-case numbers in the guide say that a joint at those widths transfers less than half of the deflection, not 60%. The 37% that SLABS calculates for the 0.1% steel slab sits right in line with that.
There are other questions about the technical basis ACI 360R-10 gives for 0.1% steel, and we cover them in a separate white paper. For this article, the point is simple: 0.1% steel should not be designed as though it were a dowel.
What the three slabs cost
We asked concrete flooring contractors to price the three designs. Following the approach the American Concrete Pavement Association has used in its cost surveys since 1995, no dollar figures were collected. Each contractor priced the undoweled slab for their own market and called it 100%, then priced the other two designs as a percentage of that. Joint filling and armoring were left out, since they are the same across all three.
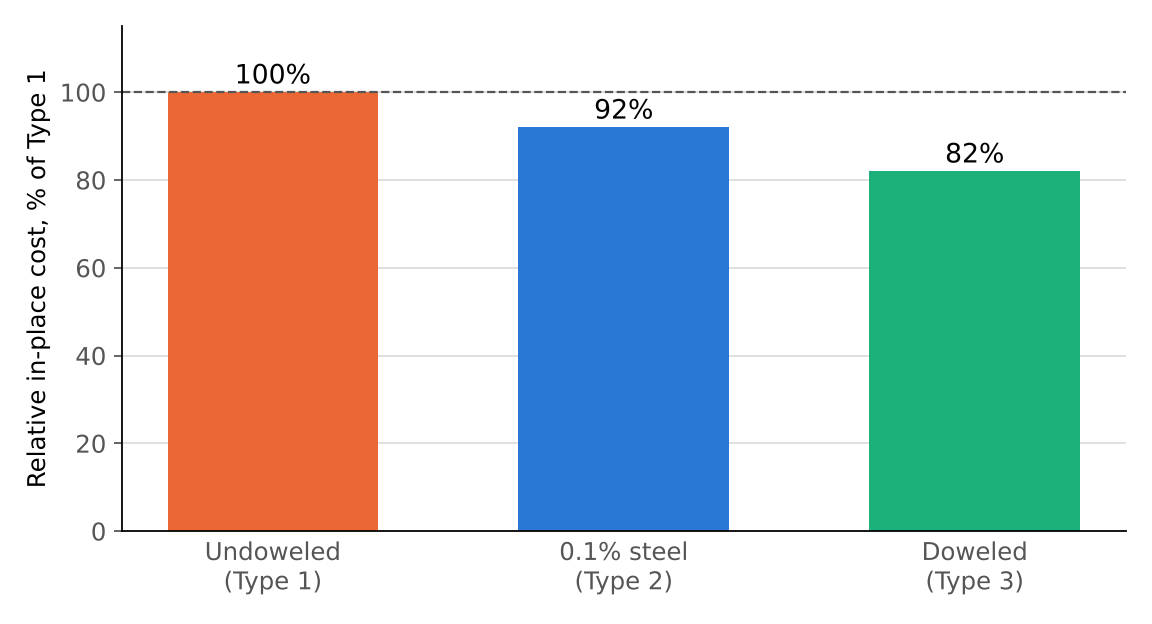
The doweled slab came in at 82% of the undoweled slab's cost. The 0.1% steel slab came in at 92%. The dowels are not free, but taking 3 in. (75 mm) of concrete out of a 172,800 sq ft (16,050 m²) floor saves far more than the dowels add. The 0.1% steel saves half an inch of concrete and gives most of it back in steel and placing labor.
The cost that shows up later
All three slabs have the same joints in the same places, about 22,000 linear feet of interior joints in this building. On day one, the joint count is a wash. Over the life of the floor, it is not.
Anyone who owns and maintains warehouse floors can tell you where the money goes. Undoweled joints, and joints that rely on light steel, move. The edges rock under traffic, the filler lets go, the edges spall, and the joints get repaired again and again. Doweled joints with engineered load transfer stay put. ACI 360R-10 sets limits on how much the two sides of a joint can move relative to each other under traffic, 0.010 in. (0.25 mm) for small hard wheels and 0.020 in. (0.51 mm) for large rubber wheels, and stable joints are how a floor stays inside them. So the undoweled slab is not only the most expensive to build in this comparison. It is also likely the most expensive to own.
What to ask for on your next spec building
- Do not let the three joint options share a thickness. Each one needs its own design.
- Ask which edition of PCA the design used, and whether the joint factor was applied to loads near joints.
- Ask for the load transfer efficiency assumed at each joint type, and make sure 0.1% steel is not being treated as a dowel.
- Compare options on cost at equal capacity, not on cost at equal thickness.
- Remember that the tenant is unknown. The floor that holds up best under the widest range of tenants is the one with stable joints.
PCA recognized 25 years ago that joints and load transfer belong in the thickness design. The tools to do that well are now easy to use. The spec building market is a good place to start using them.
Acknowledgments
The authors thank the contractors who contributed cost data to this effort.
Related in This Series
- Technical paper on this topic: Joint Load Transfer and Slab Thickness for Speculative Warehouse Floors
Mechanistic-empirical design and contractor cost survey for one spec warehouse with three joint details.
- Two Promises in the Floor Design Guide That Curling Breaks
The guide says its joint spacing keeps curl low and its factor of safety covers the rest. Its own numbers say otherwise.
- A Little Steel Through the Sawcut Is Not as Harmless as the Table Says
The 0.1% limit for continuous steel through sawcuts rests on a table that answers a different question than the joints ask.
- Stop Asking the Slab to Fix the Soil
Where 'CBR 3 = k 100 psi/in.' came from, why a settlement-reduced k-value isn't a stiffness, and who should own long-term settlement.
- The Roads Already Ran the 0.1% Experiment
Light steel through the joints has a name in highway engineering, and most DOTs stopped building it decades ago.
Revision history
- November 3, 2026: Renumbered slab types (enhanced aggregate interlock is now Type 2); added metric units.
- October 29, 2026: First published on slabs.design/knowledge.
To cite this article, use the citation printed in the PDF. It includes the revision date, so readers can match your citation to the text you read.